
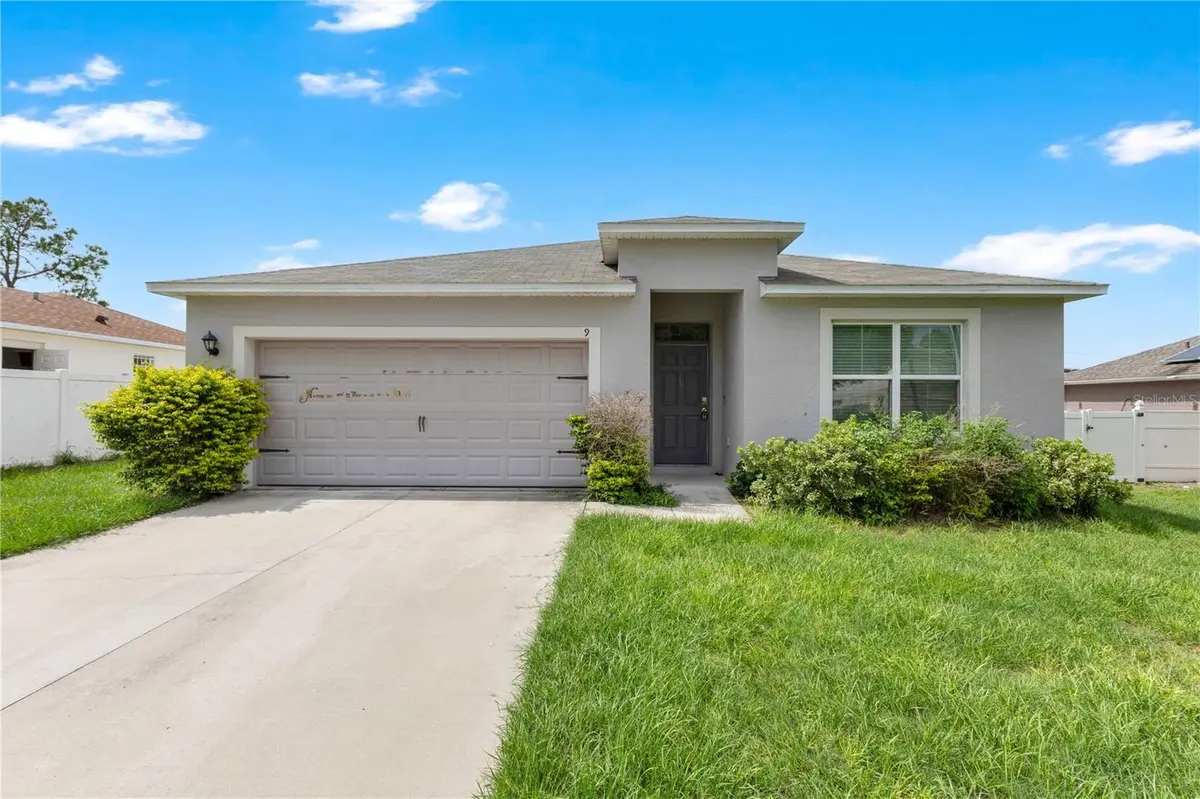




9 FLATFISH DR Poinciana, FL 34759
4 Beds
2 Baths
1,825 SqFt
UPDATED:
Key Details
Property Type Single Family Home
Sub Type Single Family Residence
Listing Status Pending
Purchase Type For Sale
Square Footage 1,825 sqft
Price per Sqft $145
Subdivision Poinciana Nbrhd 04 Village 07
MLS Listing ID S5154770
Bedrooms 4
Full Baths 2
HOA Fees $100/mo
HOA Y/N Yes
Annual Recurring Fee 1200.0
Year Built 2021
Annual Tax Amount $3,560
Lot Size 9,147 Sqft
Acres 0.21
Property Sub-Type Single Family Residence
Source Stellar MLS
Property Description
The heart of the home is the open kitchen, featuring a large center island with breakfast bar seating, abundant cabinetry, generous counter space, and a walk-in pantry, making it the perfect space for preparing meals while staying connected with family and guests. The adjoining dining area overlooks the backyard through sliding glass doors, creating a seamless indoor-outdoor flow.
The thoughtfully designed split-bedroom floor plan provides privacy for the spacious primary suite, complete with a walk-in closet and an en-suite bathroom featuring dual vanities and a walk-in shower. Three additional bedrooms are generously sized and share a well-appointed second bathroom, offering flexibility for family, guests, or a home office.
Step outside to a covered rear lanai overlooking a spacious backyard with plenty of room to create your own outdoor retreat, entertain, garden, or simply enjoy the Florida sunshine.
Conveniently located near shopping, dining, parks, schools, and major roadways, this move-in-ready home offers the perfect combination of space, functionality, and modern style. Whether you're searching for your first home, your next home, or an investment opportunity, this property is one you won't want to miss.
Location
State FL
County Polk
Community Poinciana Nbrhd 04 Village 07
Area 34759 - Kissimmee / Poinciana
Interior
Interior Features Eat-in Kitchen, Kitchen/Family Room Combo, Living Room/Dining Room Combo
Heating Central
Cooling Central Air
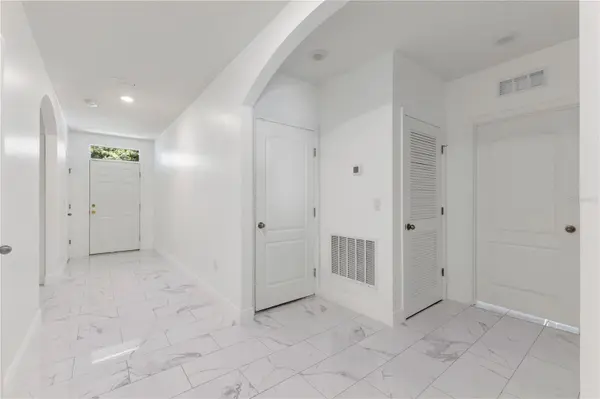
Flooring Tile
Furnishings Unfurnished
Fireplace false
Appliance None
Laundry Inside
Exterior
Exterior Feature Lighting, Sidewalk
Garage Spaces 2.0
Utilities Available Public
View Y/N No
Water Access No
Roof Type Shingle
Attached Garage true
Exposure South
Garage true
Private Pool No
Building
Story 1
Entry Level One
Foundation Slab
Lot Size Range 0 to less than 1/4
Sewer Public Sewer
Water Public
Structure Type Stucco
New Construction false
Others
Pets Allowed Yes
Senior Community No
Ownership Fee Simple
Monthly Total Fees $100
Acceptable Financing Cash, Conventional, FHA, VA Loan
Membership Fee Required Required
Listing Terms Cash, Conventional, FHA, VA Loan
Special Listing Condition None
Virtual Tour https://my.matterport.com/show/?m=fRPyeErL9n6&mls=1
