
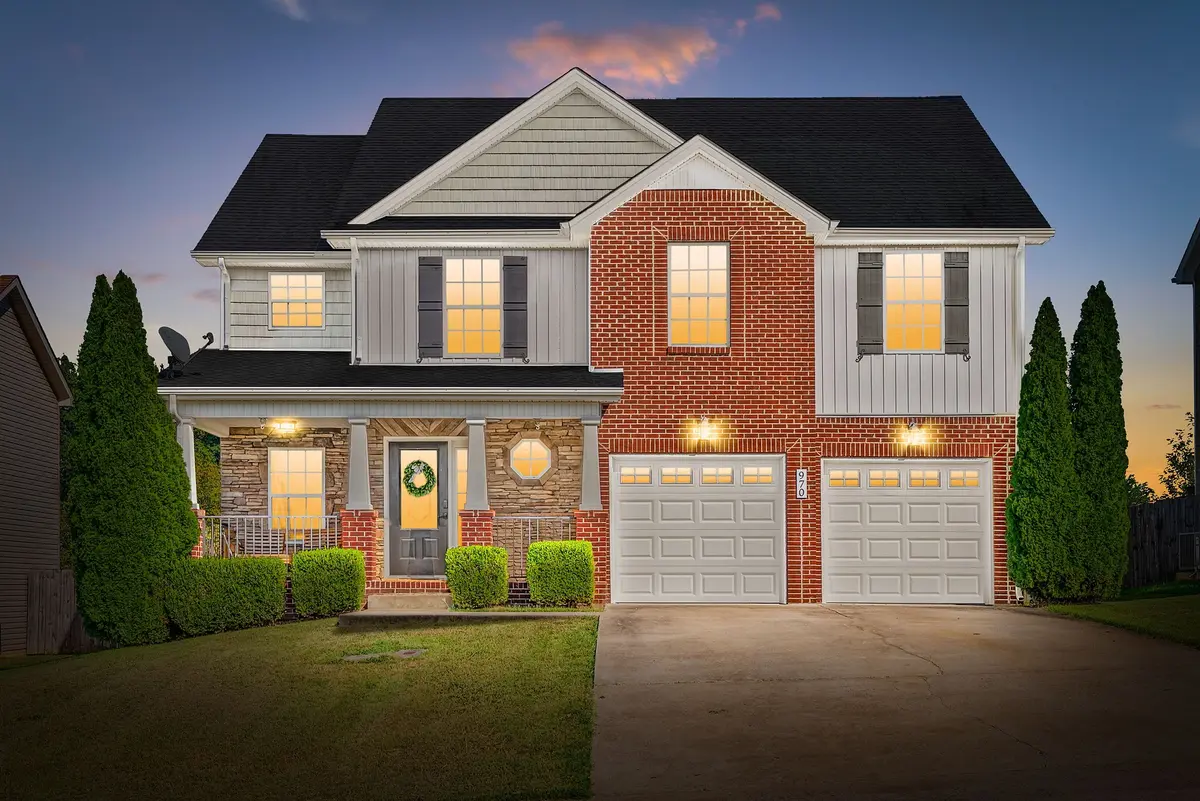



970 Dwight Eisenhower Way Clarksville, TN 37042
3 Beds
3 Baths
2,240 SqFt
UPDATED:
Key Details
Property Type Single Family Home
Sub Type Single Family Residence
Listing Status Active
Purchase Type For Sale
Square Footage 2,240 sqft
Price per Sqft $158
Subdivision Peachtree
MLS Listing ID 3593765
Bedrooms 3
Full Baths 2
Half Baths 1
HOA Y/N No
Year Built 2012
Annual Tax Amount $2,593
Lot Size 8,276 Sqft
Acres 0.19
Property Sub-Type Single Family Residence
Property Description
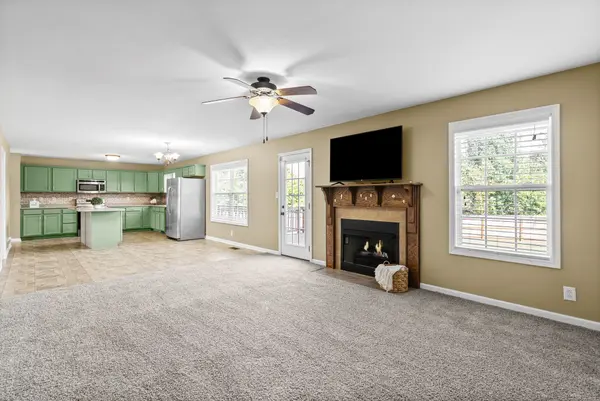
In the kitchen, a large center island gives you room to prep, serve, or gather, with plenty of cabinet and counter space around you. The breakfast nook offers an everyday dining spot, while the separate dining room gives you another option for meals and entertaining. A large bonus room provides extra space for a movie room, playroom, home office, or hobbies.
From the living room, step out onto the deck overlooking the large backyard. A patio with a stone fire pit creates another place to gather, and the privacy fence is just one year old. A line of trees sits along the rear, with no house directly behind the property.
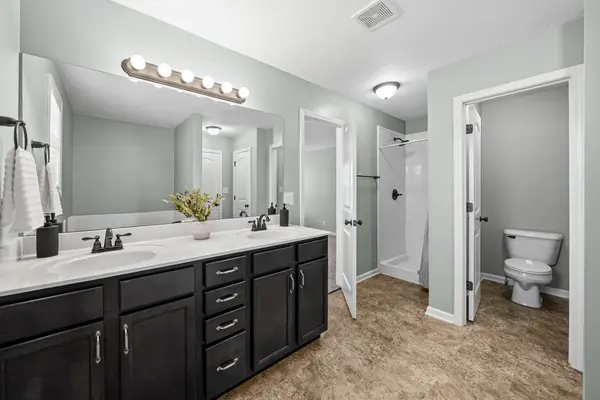
Back inside, head upstairs to find new carpet throughout and a spacious primary suite with a double vanity, separate soaking tub, standalone shower, and a walk-in closet with its own window. Two additional bedrooms, a full bathroom with an extra-large vanity, and an upstairs utility room keep bedrooms and laundry on the same floor.
With 3 bedrooms, 2.5 bathrooms, and a central Clarksville location, this home offers convenient access to shopping, dining, and routes to Fort Campbell.
Location
State TN
County Montgomery County
Interior
Interior Features High Speed Internet, Kitchen Island
Heating Central
Cooling Central Air
Flooring Carpet, Luxury Vinyl
Fireplace N
Appliance Built-In Electric Range, Dishwasher, Disposal, Microwave, Refrigerator, Stainless Steel Appliance(s)
Exterior
Garage Spaces 2.0
Utilities Available Water Available, Cable Connected
View Y/N false
Roof Type Shingle
Private Pool false
Building
Story 2
Sewer Public Sewer
Water Public
Structure Type Brick,Vinyl Siding
New Construction false
Schools
Elementary Schools West Creek Elementary School
Middle Schools Kenwood Middle School
High Schools Kenwood High School
Others
Senior Community false
Special Listing Condition Standard
Virtual Tour https://listings.cultivatedpropertytours.com/sites/rnqjxjno/unbranded
