

6733 Bonnie AVE, St Louis, MO 63123
See all 32 photos
6733 Bonnie AVE, St Louis, MO 63123
REQUEST A TOUR If you would like to see this home without being there in person, select the "Virtual Tour" option and your agent will contact you to discuss available opportunities.
In-PersonVirtual Tour
$ 285,000
Est. payment /mo
Save
New

6733 Bonnie AVE St Louis, MO 63123

3 Beds

2 Baths

1,323 SqFt


UPDATED:

Key Details

Property Type Single Family Home

Sub Type Single Family Residence

Listing Status Active

Purchase Type For Sale

Square Footage 1,323 sqft

Price per Sqft $215

Subdivision Affton Heights

MLS Listing ID 26059557

Style Traditional

Bedrooms 3

Full Baths 2

Year Built 1920

Annual Tax Amount $3,021

Lot Size 7,701 Sqft

Acres 0.1768

Property Sub-Type Single Family Residence

Property Description

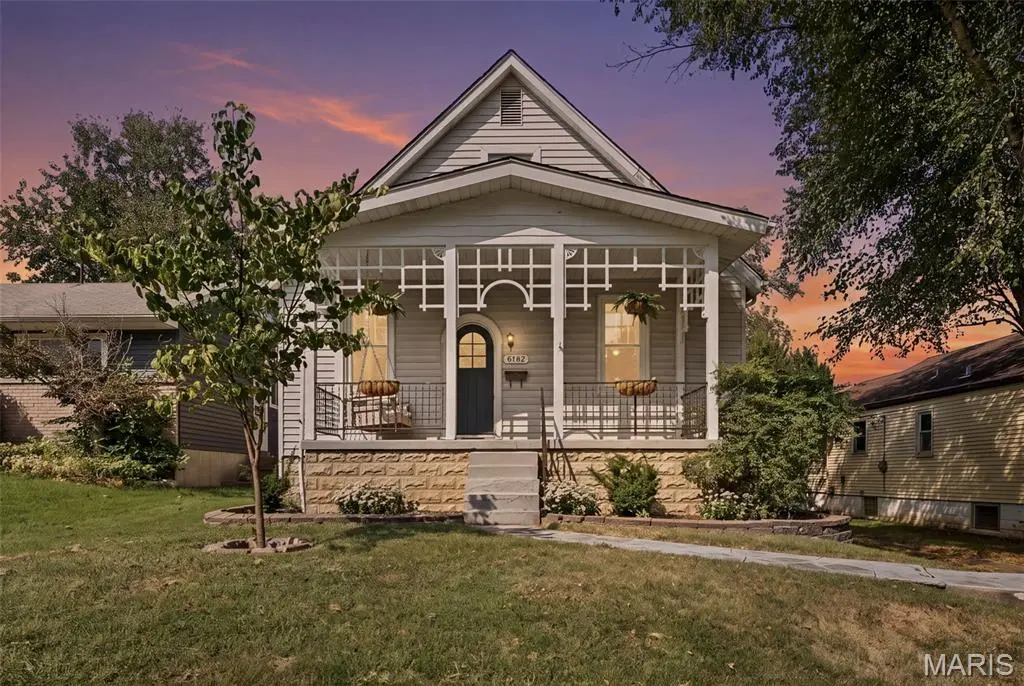
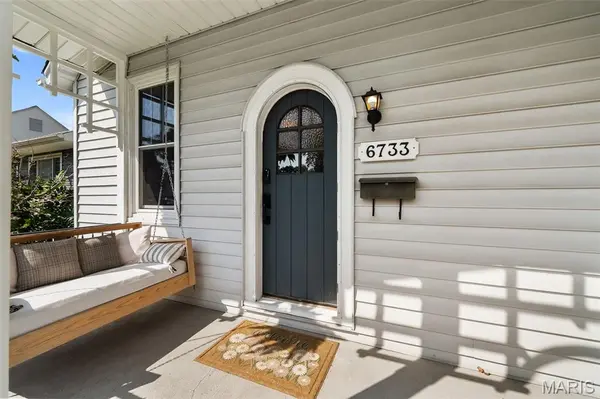
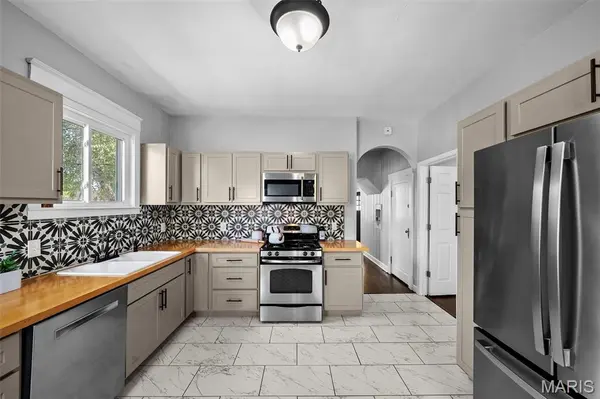
Beautifully updated century charmer in the heart of Affton! Full of character and thoughtfully updated, this 3-bedroom, 2-bathroom home blends timeless craftsmanship with all the modern comforts you have been looking for. From the moment you step inside, you will love the soaring 9-foot ceilings, beautiful period millwork, and an open, sun-filled floor plan that flows effortlessly for both relaxing and entertaining. The brand new kitchen is a true showstopper, with sleek stainless steel appliances, a gas stove, and double pantries that give you all the storage a home cook could dream of. Three large bedrooms offer room for everyone to spread out, while two fully updated bathrooms bring a fresh, move-in-ready feel throughout. Step out to the deck, perfect for summer cookouts and morning coffee, overlooking a fully fenced backyard with plenty of space for pets and play. The oversized detached garage is ready for your workshop, hobbies, or extra storage, a rare find at this price. This is truly a special home in an incredible location!

Location

State MO

County St. Louis

Area 271 - Affton

Rooms

Basement Block, Concrete

Main Level Bedrooms 1

Interior

Interior Features Built-in Features, High Ceilings

Heating Forced Air, Natural Gas

Cooling Central Air

Flooring Hardwood

Fireplace N

Appliance Stainless Steel Appliance(s)

Laundry In Basement

Exterior

Exterior Feature Balcony

Parking Features true

Garage Spaces 1.0

Fence Fenced

Utilities Available Electricity Connected, Natural Gas Connected, Sewer Connected, Water Connected

View Y/N No

Roof Type Architectural Shingle

Building

Lot Description Back Yard, Front Yard, Landscaped, Near Park

Story 2

Sewer Public Sewer

Water Public

Level or Stories Two

Structure Type Aluminum Siding

Schools

Elementary Schools Mesnier Primary School

Middle Schools Rogers Middle

High Schools Affton High

School District Affton 101

Others

Ownership Private

Acceptable Financing Cash, Conventional, FHA, VA Loan

Listing Terms Cash, Conventional, FHA, VA Loan

Special Listing Condition Standard


Listed by Sam VandenBrink • Worth Clark Realty

GET MORE INFORMATION

Are you interested in buying a home? Look no further than a local real estate expert.
Name

Go tour this home

6733 Bonnie AVE