

121 Pleasant Point DR, Hickory, NC 28601
See all 10 photos
121 Pleasant Point DR, Hickory, NC 28601
REQUEST A TOUR If you would like to see this home without being there in person, select the "Virtual Tour" option and your agent will contact you to discuss available opportunities.
In-PersonVirtual Tour
Shaderska Silva

Shaderska Silva

AXEN Realty

+1(321) 318-0808
$ 6,500
New

121 Pleasant Point DR Hickory, NC 28601

5 Beds

4 Baths

4,160 SqFt


UPDATED:

Key Details

Property Type Single Family Home

Sub Type Single Family Residence

Listing Status Active

Purchase Type For Rent

Square Footage 4,160 sqft

Subdivision Olivers Landing

MLS Listing ID 4426867

Bedrooms 5

Full Baths 3

Half Baths 1

Abv Grd Liv Area 2,835

Year Built 2000

Lot Size 0.700 Acres

Acres 0.7

Property Sub-Type Single Family Residence

Property Description

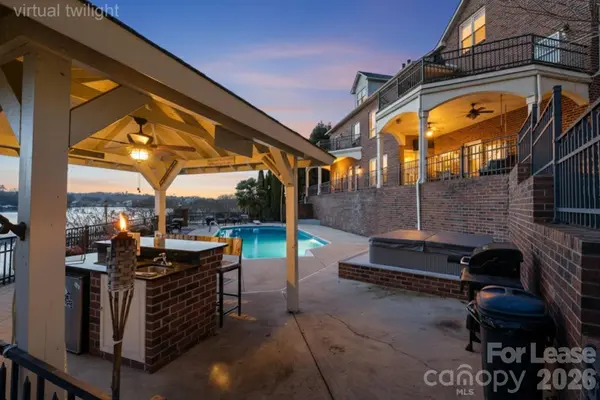
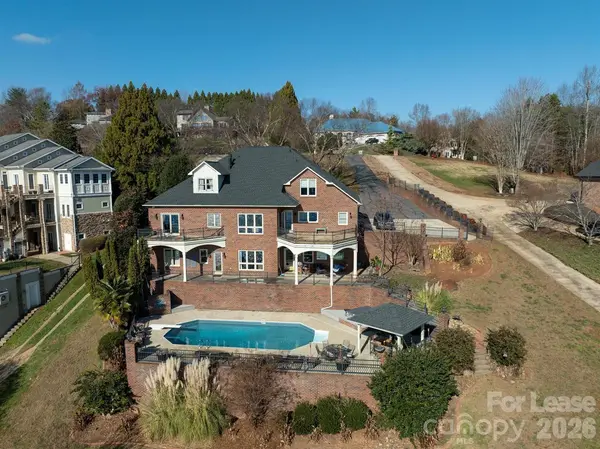
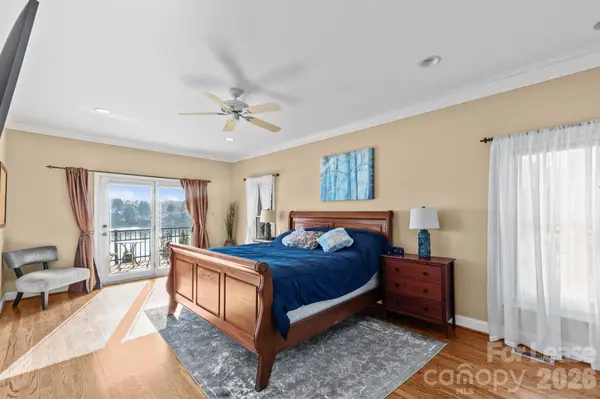
Now Available – Rare Lakefront Rental on Lake Hickory! Opportunities like this don't come around often. Nestled in the sought-after Oliver's Landing golf course community, this stunning lakefront home offers over 4,000 sq ft of upscale living with breathtaking water views from nearly every room. Step into your own private retreat featuring a dock with two boat slips, sparkling pool, hot tub, and multiple outdoor spaces designed for relaxing and entertaining on the water. Inside, enjoy a bright, open layout with elevated ceilings, expansive windows, and stylish updates throughout. A fully finished walk-out basement with a wet bar and entertainment space adds even more room to live and host. All just minutes from Downtown Hickory, offering the perfect balance of peaceful lake living and convenient access to dining, shopping, and entertainment. Luxury, lifestyle, and location. This is Lake Hickory living at it's finest.

Location

State NC

County Alexander

Zoning R-20

Body of Water Lake Hickory

Rooms

Basement Partially Finished, Walk-Out Access

Primary Bedroom Level Main

Main Level Bedrooms 1

Main Level Primary Bedroom

Main Level Laundry

Basement Level Bar/Entertainment

Basement Level Mud

Interior

Interior Features Garden Tub, Kitchen Island, Open Floorplan, Pantry, Storage, Walk-In Closet(s), Walk-In Pantry, Wet Bar

Heating Natural Gas

Cooling Electric

Flooring Carpet, Vinyl, Wood

Fireplace true

Appliance Bar Fridge, Dishwasher, Disposal, Electric Oven, Electric Range, Microwave, Refrigerator with Ice Maker

Laundry Laundry Room

Exterior

Exterior Feature Dock - Floating, Hot Tub

Garage Spaces 2.0

Pool In Ground

Community Features Golf, Other

Waterfront Description Dock

View Water

Roof Type Architectural Shingle

Street Surface Asphalt,Concrete,Paved

Porch Balcony, Rear Porch, Terrace

Garage true

Building

Lot Description Sloped, Views, Waterfront

Sewer Public Sewer

Water City

Level or Stories One and One Half

Schools

Elementary Schools Bethlehem

Middle Schools West Alexander

High Schools Alexander Central

Others

Pets Allowed Yes

Senior Community false

Virtual Tour https://listings.shook-tarlton.com/rental-details/?unitid=4266


Listed by Dave Fontana • Shook & Tarlton Realty LLC • 828-324-9780

GET MORE INFORMATION

Are you interested in buying a home? Look no further than a local real estate expert.
Name

Go tour this home

121 Pleasant Point DR