


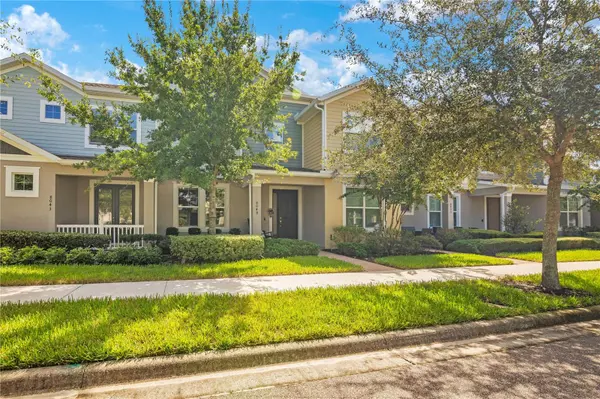
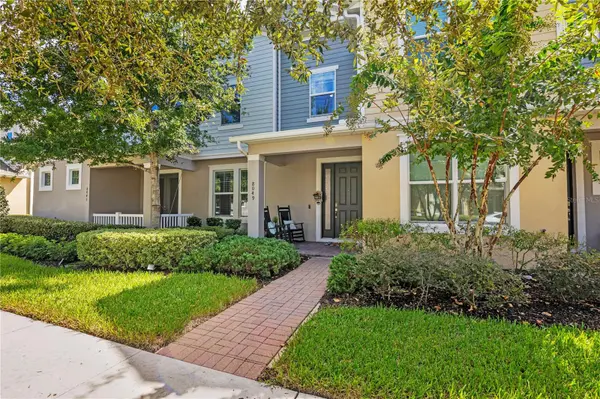

8049 BASILICA LN Winter Garden, FL 34787
3 Beds
3 Baths
1,860 SqFt
UPDATED:
Key Details
Property Type Townhouse
Sub Type Townhouse
Listing Status Coming Soon
Purchase Type For Sale
Square Footage 1,860 sqft
Price per Sqft $215
Subdivision Ravenna Ph 1
MLS Listing ID O6439860
Bedrooms 3
Full Baths 2
Half Baths 1
HOA Fees $247/mo
HOA Y/N Yes
Annual Recurring Fee 2964.0
Year Built 2020
Annual Tax Amount $6,732
Lot Size 3,049 Sqft
Acres 0.07
Property Sub-Type Townhouse
Source Stellar MLS
Property Description
This Winter Garden townhome brings together the features that make a difference: a spacious open-concept layout, oversized kitchen island, abundant natural light, hard-surface flooring on the main level, staircase and upstairs hallway, generous storage, interior laundry, a spacious primary suite, private enclosed paver patio and access to the community pool. Welcome to 8049 Basilica Lane, a two-story residence offering 3 bedrooms, 2.5 bathrooms and approximately 1,860 sq ft, with thoughtfully connected indoor and outdoor spaces.
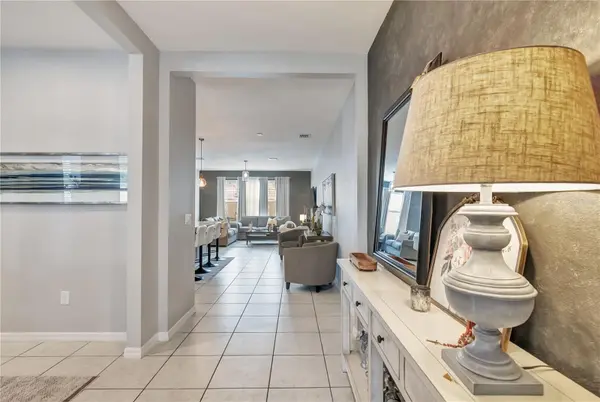
The entry opens to a bright foyer featuring tile flooring, recessed lighting, a sidelight window and textured accent wall. From here, the floor plan transitions naturally into the kitchen, dining and living areas, creating one continuous gathering space. Large windows bring in natural light, while the open layout provides flexibility for different furniture and dining configurations.
At the center of the main level, the kitchen features dark cabinetry, stainless-steel appliances, built-in microwave, range, dishwasher, pendant lighting and an oversized island with extended countertop seating. Generous cabinetry and counter space provide plenty of room for meal preparation and storage. Large-format tile flooring extends throughout the main gathering areas, creating a cohesive and low-maintenance surface.
Continue upstairs via a hard-surface staircase with no carpet, where the upstairs hallway also features hard-surface flooring. Multiple closets provide additional storage, and a dedicated interior laundry closet offers space for a side-by-side washer and dryer with shelving above.
The primary bedroom offers multiple windows, a tray ceiling and decorative wall detailing. The primary bathroom includes a long dual-sink vanity, extensive countertop and cabinet storage, a large wall mirror, tile flooring and an oversized glass-enclosed shower with tiled surround and built-in shower shelving.
Step outside to a private enclosed paver patio designed to extend the living space outdoors. The fenced area provides room for lounge seating, outdoor dining and grilling, while shade coverings and string lighting add functionality for daytime and evening use. The community also offers a swimming pool with a spacious paver deck and lounge areas surrounded by Florida landscaping.
Located in Winter Garden's 34787 area, the property is convenient to Horizon West and Hamlin, with shopping, restaurants, grocery stores, entertainment and recreation nearby. Major Central Florida roadways provide connections to Walt Disney World, Windermere, Downtown Winter Garden and the greater Orlando area. Schedule your private showing today and come experience 8049 Basilica Lane in person!
Location
State FL
County Orange
Community Ravenna Ph 1
Area 34787 - Winter Garden/Oakland
Zoning P-D
Rooms
Other Rooms Formal Dining Room Separate
Interior
Interior Features Open Floorplan, PrimaryBedroom Upstairs, Walk-In Closet(s)
Heating Central
Cooling Central Air
Flooring Carpet, Ceramic Tile
Furnishings Unfurnished
Fireplace false
Appliance Dryer, Range, Refrigerator, Washer
Laundry Laundry Room
Exterior
Exterior Feature Courtyard
Garage Spaces 2.0
Community Features Clubhouse, Playground, Pool
Utilities Available Cable Available, Electricity Available
View Y/N No
Water Access No
Roof Type Shingle
Attached Garage true
Exposure West
Garage true
Private Pool No
Building
Story 2
Entry Level Two
Foundation Slab
Lot Size Range 0 to less than 1/4
Sewer None
Water None
Structure Type Concrete,Stucco
New Construction false
Schools
Elementary Schools Summerlake Elementary
Middle Schools Hamlin Middle
High Schools Horizon High School
Others
Pets Allowed Cats OK, Dogs OK
HOA Fee Include Maintenance Grounds,Pool
Senior Community No
Ownership Fee Simple
Monthly Total Fees $247
Membership Fee Required Required
Special Listing Condition None
Virtual Tour https://my.matterport.com/show/?m=7Cbf4FXLjnn&mls=1
