
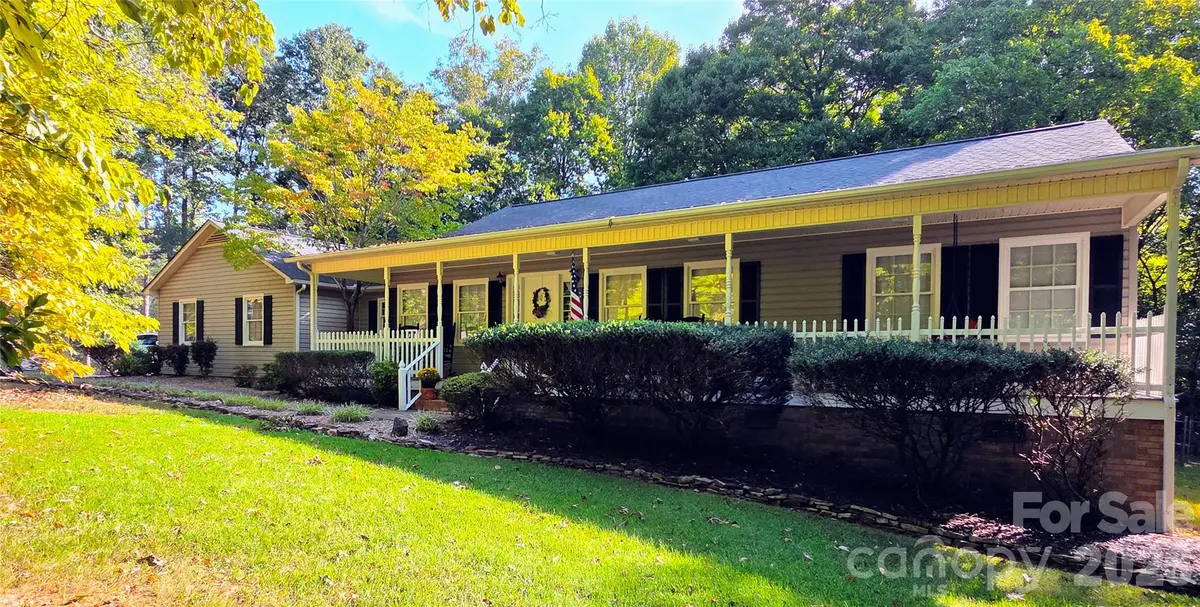

31883 Ameron CIR, Albemarle, NC 28001
REQUEST A TOUR If you would like to see this home without being there in person, select the "Virtual Tour" option and your agent will contact you to discuss available opportunities.
In-PersonVirtual Tour
$ 430,000
Est. payment /mo
Save
Coming Soon

31883 Ameron CIR Albemarle, NC 28001

3 Beds

2 Baths

1,934 SqFt


UPDATED:

Key Details

Property Type Single Family Home

Sub Type Single Family Residence

Listing Status Coming Soon

Purchase Type For Sale

Square Footage 1,934 sqft

Price per Sqft $222

Subdivision West Lake Hills

MLS Listing ID 4426721

Bedrooms 3

Full Baths 2

Abv Grd Liv Area 1,934

Year Built 1989

Lot Size 1.000 Acres

Acres 1.0

Property Sub-Type Single Family Residence

Property Description

31833 Ameron Circle is going to be available for showings on September 28, 2026 and you don't want to miss an opportunity to see it if you're looking for a really nice home in a well-established neighborhood. Located in the West Lake Hills Subdivision, this home has been updated and well maintained. Situated on an acre lot, the new owner will find plenty of space to enjoy the outside. There is a screened porch, a deck as well as a large paver patio. The private back yard is thoughtfully landscaped and fenced in. A covered front porch with a swing provides a welcoming entrance for guests and family as well as a place to enjoy sunsets and visit with neighbors. Stepping inside you will find an inviting foyer, a formal dining room, a spacious living room with hardwood floors and a brick fireplace with gas logs. The kitchen is well designed for cooking and entertaining. There is a breakfast area that opens onto the screened porch. The living room opens onto the screened porch also. The laundry room is located at the garage entrance and has a laundry sink and an in wall ironing board. This space is a perfect drop zone for we all need for daily living. There are 3 bedrooms and 2 bathrooms. Both bathrooms have been updated with gorgeous tile and fixtures. The primary bathroom contains a large closet and dressing area. In the hallway there is a built-in bookcase and a large linen closet. The home has pull down attic access and a whole house attic fan. The refrigerator and the washer/dryer are staying. The house is prewired for a portable generator. The 2 car attached garage has a workshop area with storage. A new HVAC unit was installed in 2021. The water heater was replaced in 2019. The roof was installed in 2016. The home is connected to county water but there is a private well that is connected to the outside spigots for watering the yard. Photographs will be available on the 28th. Floor Plan and measurements will be available on the 28th.

Location

State NC

County Stanly

Zoning Res

Rooms

Primary Bedroom Level Main

Main Level Bedrooms 3

Main Level Primary Bedroom

Main Level Bedroom(s)

Main Level Bedroom(s)

Main Level Living Room

Main Level Dining Room

Main Level Kitchen

Main Level Breakfast

Main Level Laundry

Main Level Bathroom-Full

Main Level Bathroom-Full

Interior

Interior Features Attic Stairs Pulldown

Heating Heat Pump

Cooling Central Air

Flooring Carpet, Vinyl, Wood

Fireplaces Type Gas Log, Living Room, Wood Burning

Fireplace true

Appliance Dishwasher, Dryer, Electric Range, Microwave, Refrigerator, Washer, Washer/Dryer

Laundry Inside, Laundry Room, Main Level, Sink

Exterior

Garage Spaces 2.0

Fence Back Yard, Chain Link

Roof Type Architectural Shingle

Street Surface Concrete,Paved

Porch Covered, Deck, Front Porch, Patio, Porch, Rear Porch, Screened

Garage true

Building

Dwelling Type Site Built

Foundation Crawl Space

Sewer Septic Installed

Water City, Well

Level or Stories One

Structure Type Vinyl

New Construction false

Schools

Elementary Schools Unspecified

Middle Schools Unspecified

High Schools Unspecified

Others

Senior Community false

Restrictions Deed

Acceptable Financing Cash, Conventional

Listing Terms Cash, Conventional

Special Listing Condition None


Listed by Rosemary Lovin • Hunter Homes Realty • rosemarylovin@gmail.com

GET MORE INFORMATION

Are you interested in buying a home? Look no further than a local real estate expert.
Name

Go tour this home

31883 Ameron CIR