


REQUEST A TOUR If you would like to see this home without being there in person, select the "Virtual Tour" option and your agent will contact you to discuss available opportunities.
In-PersonVirtual Tour

Listed by Michelle Hoag • Sweet Home Realty and Property Management
$ 1,600
New
526 9th St Clarksville, TN 37040
3 Beds
2 Baths
1,656 SqFt
UPDATED:
Key Details
Property Type Single Family Home, Other Rentals
Sub Type Single Family Residence
Listing Status Active
Purchase Type For Rent
Square Footage 1,656 sqft
MLS Listing ID 3597566
Bedrooms 3
Full Baths 2
HOA Y/N No
Year Built 1988
Property Sub-Type Single Family Residence
Property Description
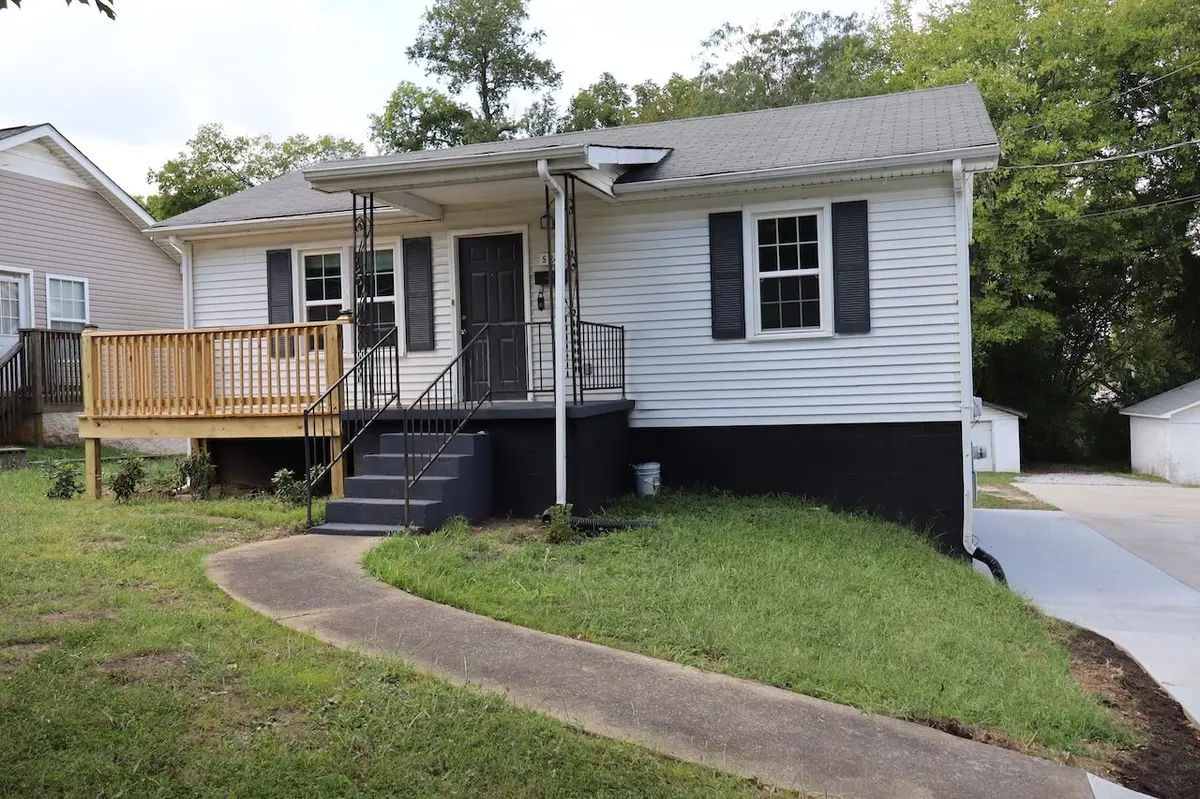
Come out and take a look at 526 9th St. This charming, comfortable, and close to everything home is right in the heart of Clarksville!
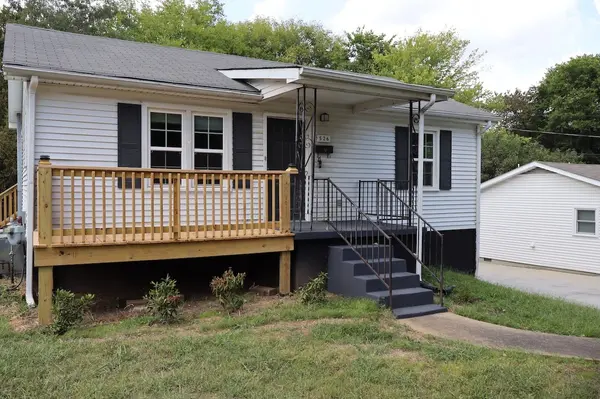
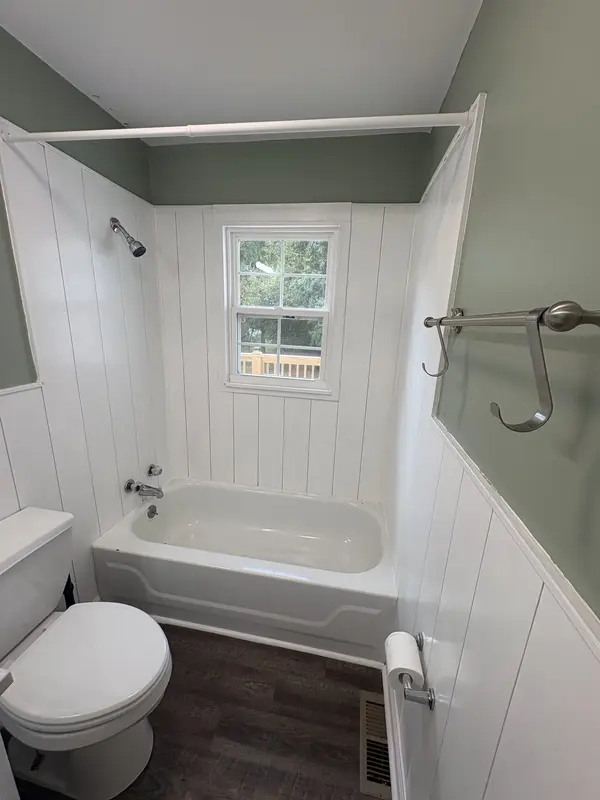
This charming 3-bedroom, 2-bath with a full basement home offers 1,620 sq ft of living space. From the freshly landscaped front yard to the peaceful backyard with a brand new large deck, this home is waiting for someone to call home today. The finished basement adds ample flexibility for anyone such as hobbies, a home gym or that Saturday movie night. Nestled in a convenient Clarksville location, this home keeps you close to shopping, dining, schools, parks, APSU and everyday areas while still offering the comfort of a quiet place to come home to everyday. Landscaping and Washer/Dryer are provided.
**Small dogs approved with non refundable $200 pet fee & owner approval only**
This charming 3-bedroom, 2-bath with a full basement home offers 1,620 sq ft of living space. From the freshly landscaped front yard to the peaceful backyard with a brand new large deck, this home is waiting for someone to call home today. The finished basement adds ample flexibility for anyone such as hobbies, a home gym or that Saturday movie night. Nestled in a convenient Clarksville location, this home keeps you close to shopping, dining, schools, parks, APSU and everyday areas while still offering the comfort of a quiet place to come home to everyday. Landscaping and Washer/Dryer are provided.
**Small dogs approved with non refundable $200 pet fee & owner approval only**
Location
State TN
County Montgomery County
Rooms
Main Level Bedrooms 3
Interior
Heating Central
Cooling Central Air
Fireplace N
Exterior
Garage Spaces 1.0
Utilities Available Water Available
View Y/N false
Private Pool false
Building
Story 2
Sewer Public Sewer
Water Public
New Construction false
Schools
Elementary Schools Byrns Darden Elementary
Middle Schools Rossview Middle
High Schools Rossview High
Others
Senior Community false

© 2026 Listings courtesy of RealTrac as distributed by MLS GRID. All Rights Reserved.
GET MORE INFORMATION
Are you interested in buying a home? Look no further than a local real estate expert.