




2118 W HAMPSHIRE BLVD Citrus Springs, FL 34434
3 Beds
2 Baths
1,768 SqFt
Open House
Sat Nov 07, 12:00pm - 2:00pm
UPDATED:
Key Details
Property Type Single Family Home
Sub Type Single Family Residence
Listing Status Active
Purchase Type For Sale
Square Footage 1,768 sqft
Price per Sqft $152
Subdivision Citrus Spgs Unit 23
MLS Listing ID OM733017
Bedrooms 3
Full Baths 2
HOA Y/N No
Year Built 2023
Annual Tax Amount $3,119
Lot Size 10,018 Sqft
Acres 0.23
Property Sub-Type Single Family Residence
Source Stellar MLS
Property Description
Welcome home to this beautifully designed 2023 home in Citrus Springs, offering 1,768 living sq. ft. and 2,426 total sq. ft. of thoughtfully designed space. High ceilings and an open-concept floor plan create a bright and inviting atmosphere, with the living area flowing seamlessly into the kitchen and dining spaces.
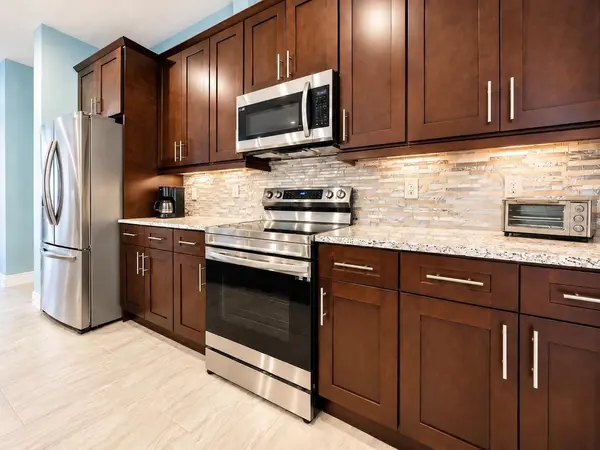
The kitchen features a stunning oversized infinity island with additional seating, rich dark walnut cabinetry, stainless steel appliances, and a built-in dry bar. The spacious primary suite offers a walk-in closet and an ensuite bathroom featuring a relaxing soaking tub and separate glass-enclosed shower. Two additional bedrooms provide flexibility for family, guests, or a home office.
Additional features include a generously sized laundry room, a two-car garage, and a fully fenced backyard with a covered lanai, perfect for enjoying Florida's outdoor lifestyle.
Built in 2023, this home includes a 10-year structural warranty, offering added peace of mind. Warranty coverage and transferability are subject to the builder's terms and confirmation.
Conveniently located near shopping, dining, and outdoor recreation, this home offers comfortable living in Citrus Springs.
SELLER INCENTIVE AVAILABLE! Ask about up to $5,000 toward buyer closing costs or an interest rate buydown, subject to seller approval, contract terms, and lender guidelines.
Schedule your showing TODAY!
Location
State FL
County Citrus
Community Citrus Spgs Unit 23
Area 34434 - Dunnellon/Citrus Springs
Zoning RUR
Interior
Interior Features Ceiling Fans(s), Crown Molding, Dry Bar, High Ceilings, Living Room/Dining Room Combo, Stone Counters, Tray Ceiling(s)
Heating Central, Electric
Cooling Central Air
Flooring Carpet, Tile
Furnishings Unfurnished
Fireplace false
Appliance Dishwasher, Dryer, Electric Water Heater, Microwave, Range, Refrigerator, Washer
Laundry Inside, Laundry Room
Exterior
Exterior Feature Balcony, Rain Gutters
Parking Features Garage Door Opener
Garage Spaces 2.0
Fence Chain Link
Utilities Available Electricity Connected, Sewer Connected, Water Connected
View Y/N No
Water Access No
Roof Type Shingle
Porch Covered, Front Porch, Porch, Rear Porch
Attached Garage true
Exposure West
Garage true
Private Pool No
Building
Entry Level One
Foundation Slab
Lot Size Range 0 to less than 1/4
Sewer Septic Tank
Water Public
Structure Type Block,Concrete,Stucco
New Construction false
Schools
Elementary Schools Central Ridge Elementary School
Middle Schools Citrus Springs Middle School
High Schools Lecanto High School
Others
Senior Community No
Ownership Fee Simple
Acceptable Financing Cash, Conventional, FHA, VA Loan
Listing Terms Cash, Conventional, FHA, VA Loan
Special Listing Condition None
Virtual Tour https://www.propertypanorama.com/instaview/stellar/OM733017
