


Bought with Katie Hughes
$569,900
$569,900
For more information regarding the value of a property, please contact us for a free consultation.
265 JOHN C BRECKENRIDGE CV Adamsville, TN 38310
3 Beds
3 Baths
2,899 SqFt
Key Details
Sold Price $569,900
Property Type Single Family Home
Sub Type Single Family Residence
Listing Status Sold
Purchase Type For Sale
Square Footage 2,899 sqft
Price per Sqft $196
Subdivision Old South Estates Ph-$
MLS Listing ID 3462929
Sold Date 09/21/26
Bedrooms 3
Full Baths 2
Half Baths 1
HOA Y/N No
Year Built 2020
Annual Tax Amount $2,151
Lot Size 5.130 Acres
Acres 5.13
Lot Dimensions 5.13
Property Sub-Type Single Family Residence
Property Description
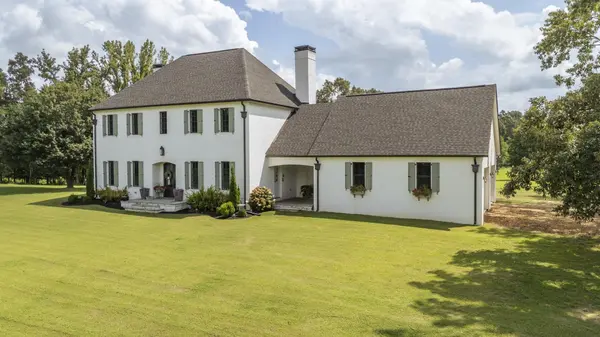
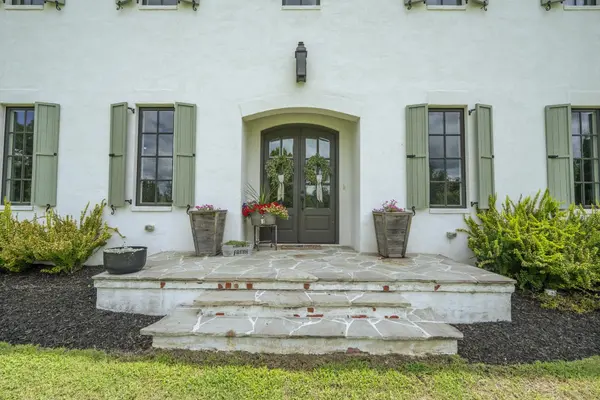
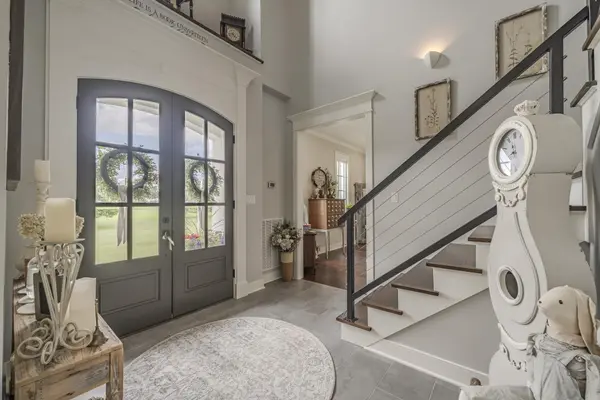
Set on five rolling acres at the private end of a quiet cove, this stately home evokes the charm of the French countryside. Its brick slurry exterior and striking front casement windows enhance the French country design. An oversized 30-by-30-foot garage connects to the home through an inviting breezeway patio. The front entrance opens to a dramatic 21-foot, two-story foyer with a beautifully designed staircase leading to three spacious bedrooms. Throughout the home, ceilings rise to 10 feet, and interior doors stand 8 feet tall. The open-concept kitchen and great room are ideal for entertaining. The kitchen features quartz countertops and stainless-steel appliances, while the great room offers a brick fireplace. A second brick fireplace adds warmth and character to the large dining room. The spacious primary suite includes a walk-in closet with built-in shelving and a generous 15-by-15-foot bathroom. This home has it all! Call today for a private tour!
Location
State TN
County Hardin County
Interior
Interior Features Walk-In Closet(s), Entrance Foyer, High Ceilings, Pantry, Built-in Features
Heating Central, Natural Gas, Dual
Cooling Central Air, Ceiling Fan(s), Dual
Flooring Wood, Tile
Fireplaces Number 2
Fireplace Y
Appliance Dishwasher, Disposal, Microwave, Refrigerator, Gas Range, Gas Oven
Exterior
Garage Spaces 2.0
Utilities Available Natural Gas Available, Water Available
Amenities Available Clubhouse, Golf Course, Pool
View Y/N false
Roof Type Shingle
Private Pool false
Building
Story 2
Sewer Septic Tank
Water Public
New Construction false
Others
Senior Community false
Special Listing Condition Standard
Read Less
Want to know what your home might be worth? Contact us for a FREE valuation!

Our team is ready to help you sell your home for the highest possible price ASAP

© 2026 Listings courtesy of RealTrac as distributed by MLS GRID. All Rights Reserved.