


Bought with Natalie X. Dewey
$410,000
$417,900
1.9%For more information regarding the value of a property, please contact us for a free consultation.
4396 Taylor Hall Ln Adams, TN 37010
3 Beds
3 Baths
2,060 SqFt
Key Details
Sold Price $410,000
Property Type Single Family Home
Sub Type Single Family Residence
Listing Status Sold
Purchase Type For Sale
Square Footage 2,060 sqft
Price per Sqft $199
Subdivision Williamsburg
MLS Listing ID 3246427
Sold Date 09/21/26
Bedrooms 3
Full Baths 2
Half Baths 1
HOA Fees $32/mo
HOA Y/N Yes
Year Built 2006
Annual Tax Amount $1,751
Lot Size 0.740 Acres
Acres 0.74
Lot Dimensions 90
Property Sub-Type Single Family Residence
Property Description
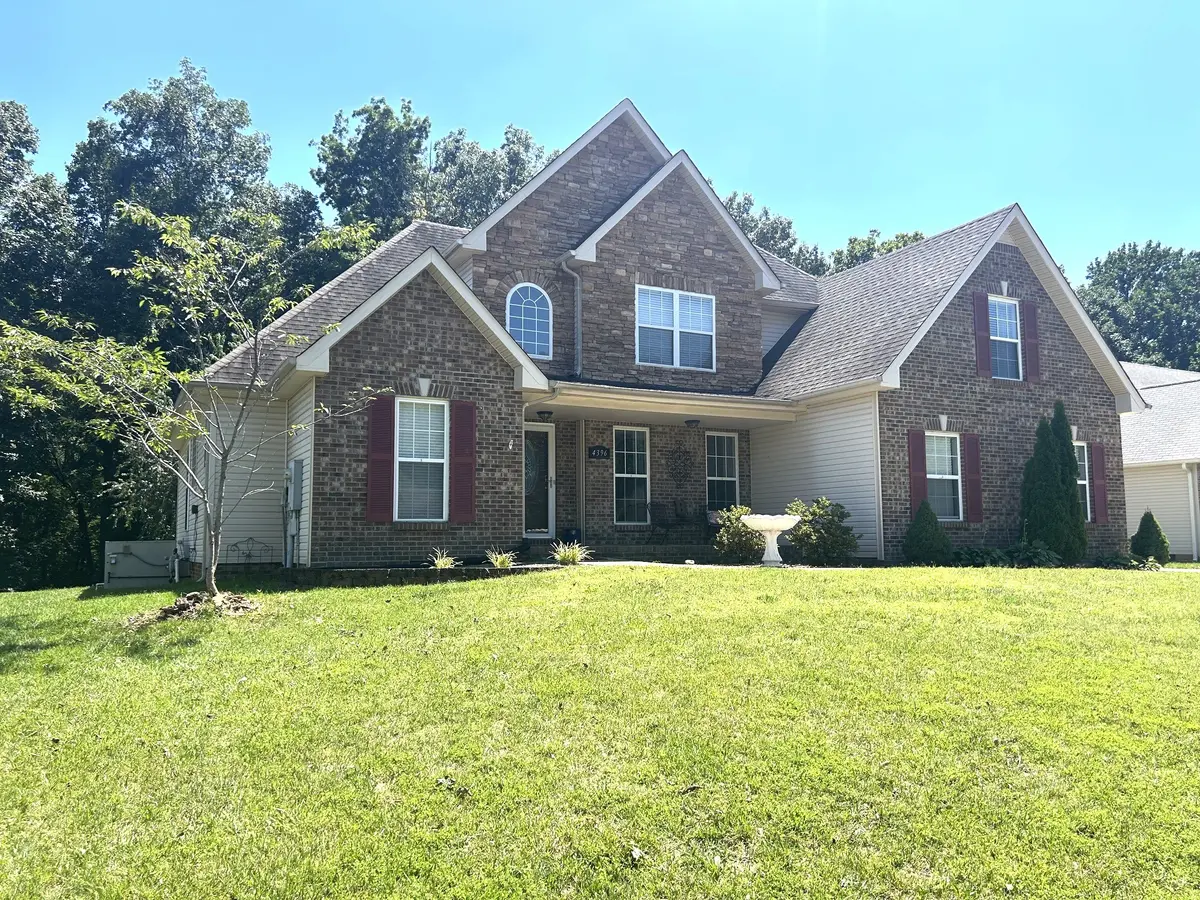
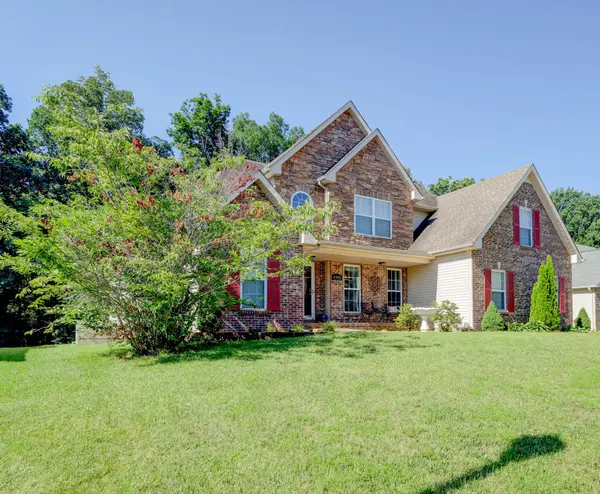
Spacious Contemporary Home on a Private ¾-Acre Lot- COUNTY taxes only!
Welcome home to this beautiful contemporary residence featuring an open floor plan and exceptional privacy. Situated on a generous ¾-acre lot that backs to a wooded tree line, you'll enjoy no rear neighbors and peaceful outdoor living.
Step inside to find hardwood flooring throughout the entry foyer, great room, and formal dining room. The inviting great room showcases a vaulted ceiling, ceiling fan, and a cozy gas-log fireplace, creating the perfect gathering space. The formal dining room is accented with chair rail molding and elegant two-tone paint.
The spacious eat-in kitchen offers tile flooring, recessed lighting, a pantry, and a full suite of stainless steel appliances, including a refrigerator, dishwasher, microwave, and oven/range. A separate laundry room with tile flooring adds convenience.
The main-level primary suite provides a relaxing retreat with a tray ceiling, ceiling fan, walk-in closet, double vanities, a whirlpool tub, and a separate shower. A guest half bath is also located on the main level.
Upstairs, you'll find two additional bedrooms, a full bathroom, and a versatile bonus room that can serve as a home office, media room, or playroom.
Enjoy outdoor living on the maintenance-free patio overlooking the expansive backyard and tranquil wooded backdrop.
This home combines comfort, space, and privacy—schedule your showing today before it's gone!
Location
State TN
County Montgomery County
Rooms
Main Level Bedrooms 1
Interior
Interior Features Ceiling Fan(s), Entrance Foyer, Open Floorplan, Pantry, Walk-In Closet(s), High Speed Internet
Heating Central, Heat Pump, Natural Gas
Cooling Central Air, Electric
Flooring Carpet, Wood, Tile
Fireplaces Number 1
Fireplace Y
Appliance Built-In Electric Oven, Built-In Electric Range, Dishwasher, Microwave, Refrigerator
Exterior
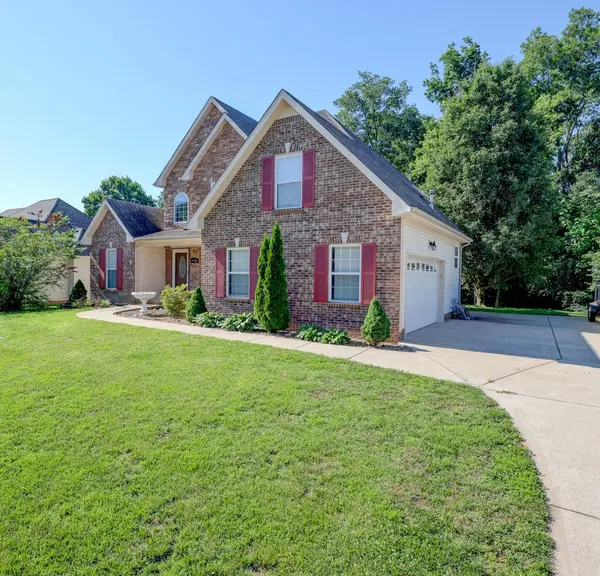
Garage Spaces 2.0
Utilities Available Electricity Available, Natural Gas Available, Water Available
Amenities Available Sidewalks, Underground Utilities
View Y/N false
Roof Type Shingle
Private Pool false
Building
Lot Description Level
Story 2
Sewer Septic Tank
Water Private
Structure Type Brick,Vinyl Siding
New Construction false
Schools
Elementary Schools Carmel Elementary
Middle Schools Rossview Middle
High Schools Rossview High
Others
HOA Fee Include Maintenance Grounds
Senior Community false
Special Listing Condition Standard
Read Less
Want to know what your home might be worth? Contact us for a FREE valuation!

Our team is ready to help you sell your home for the highest possible price ASAP

© 2026 Listings courtesy of RealTrac as distributed by MLS GRID. All Rights Reserved.